
Did you know that the kitchen is often the first room homebuyers look at when deciding on a property? It’s no longer just a space for cooking; it’s the heart of the home, a social hub, and a reflection of your personal style. Whether you’re transforming a compact HDB flat kitchen or creating a luxury kitchen interior in your condominium, the right combination of stylish aesthetics, smart layout, and modern kitchen appliances can turn your cooking space into your favorite room in the house.
From minimalist Scandinavian elegance to chic contemporary sophistication, Singapore’s kitchen interior design trends for 2025 offer endless possibilities. But navigating the renovation process can feel overwhelming. That’s where we come in. At Everyday Renovation, we believe that creating your dream kitchen should be straightforward, honest, and stress-free. In this comprehensive guide, we will walk you through innovative layout ideas, timeless style inspirations, and expert renovation tips to help you achieve a functional and stylish space that you’ll love for years to come.
1. Understanding Modern Kitchen Interior Design
What Defines Modern Kitchen Interior Design?
Modern kitchen interior design in Singapore has evolved significantly over the last decade. Gone are the days of purely utilitarian spaces hidden at the back of the house. Today, modern design is characterized by clean lines, sleek finishes, and a heavy emphasis on functionality. It’s about balancing aesthetics with practicality – creating a space that looks beautiful but also stands up to the rigors of daily cooking, whether that’s a quick breakfast or a festive dinner for extended family.
In Singapore, where space is often at a premium, modern design also means being smart with every square foot. It involves integrating lifestyle needs into the design, ensuring that the kitchen serves not just as a cooking area, but as a multifunctional zone for dining, working, and bonding.
Core Principles of Functional and Stylish Space
A truly great kitchen isn’t just about the way it looks; it’s about how it works. The core of any functional kitchen is the “work triangle” – the optimal placement of the sink, stove, and refrigerator. Keeping these three elements in close proximity ensures a smooth workflow, minimizing unnecessary steps during food preparation.
Beyond the triangle, effective storage space planning is crucial. A highly functional kitchen utilizes vertical space, corner units, and smart organizers to keep countertops clutter-free. Furthermore, the seamless integration of modern kitchen appliances – from built-in ovens to concealed dishwashers – ensures the design remains streamlined and sophisticated.
Modern Interior Design Trends for 2025
As we look toward 2025, we see a shift towards sustainable materials and eco-friendly choices. Homeowners are increasingly asking for low-VOC paints, energy-efficient appliances, and durable materials like sintered stone that reduce the need for frequent replacements.
Smart kitchen technology is also becoming a staple, with Wi-Fi-enabled appliances and voice-activated lighting adding a layer of convenience. Finally, the trend of open-plan living continues to dominate, fostering better connectivity between the kitchen and living areas, making the home feel larger and more welcoming.
2. Popular Kitchen Interior Design Styles in Singapore
Minimalist Kitchen Interior Design
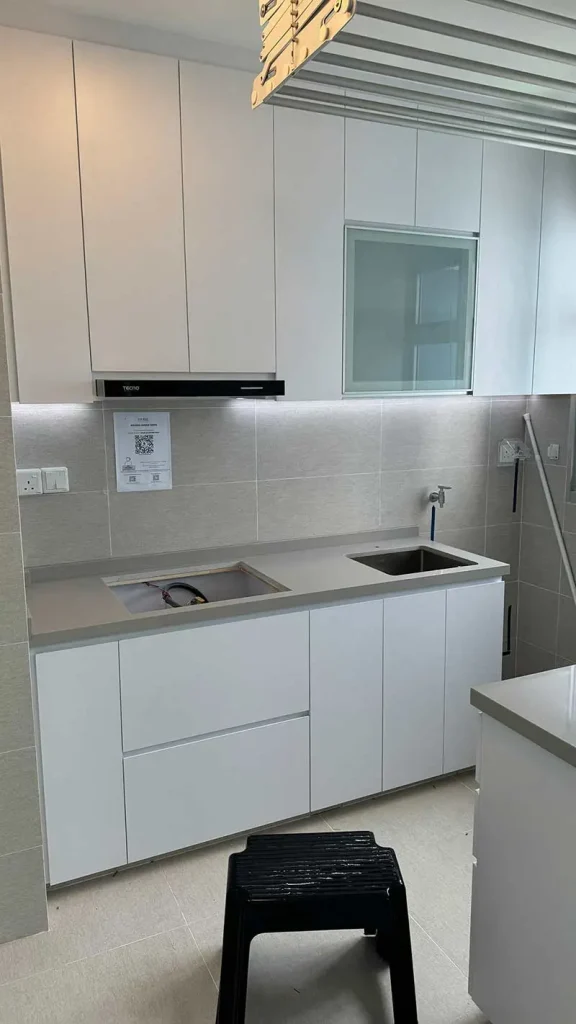
Perfect for HDB flats and compact condominiums, the minimalist style is all about “less is more.” It features clean, uncluttered spaces, often utilizing handleless cabinets to create a seamless look. The color palette typically revolves around neutrals – whites, greys, and beiges – which help to visually expand small spaces. Concealed storage is key here, ensuring that blenders, toasters, and spice jars are tucked away, leaving countertops calm and clear.
Contemporary Chic Kitchen Design
For those who prefer a bit more flair, contemporary chic offers sophistication with a modern twist. This style often incorporates sleek surfaces with high-gloss finishes that reflect light, making the kitchen feel brighter. Geometric patterns in backsplash tiles or floor tiles add visual interest without overwhelming the space. Metallic accents, such as stainless steel appliances and brushed gold fixtures, provide a polished, high-end feel.
Scandinavian Bright and Airy Interiors
The Scandinavian style remains a favorite among Singapore homeowners for its timeless appeal. It combines white cabinets with warm timber tones to create a cozy yet functional atmosphere. This style emphasizes natural light, often using sheer curtains or blinds to keep the space bright. It’s a perfect blend of practicality and warmth, making the kitchen feel inviting and homely.
Industrial Modern Kitchen Design
Often seen in loft-style condominiums or older resale flats with unique architectural features, the industrial style embraces raw, exposed elements. Think concrete walls (or concrete-effect laminates), exposed brick, and metal shelving. It’s a bold look that pairs well with dark color schemes and warm, Edison bulb lighting. Stainless steel surfaces and open shelving give it a commercial kitchen vibe that is both edgy and practical.
Luxury Kitchen Interior Design
For those looking to make a statement, luxury design pulls out all the stops. This style features premium materials like marble countertops and custom cabinetry with sophisticated detailing. High-end kitchen appliances are often built-in to maintain clean lines. Spacious layouts frequently include large kitchen islands that serve as both a prep station and a social centerpiece, illuminated by statement chandelier lighting fixtures.
3. Essential Elements of Perfect Kitchen Interior Design
Cabinetry and Storage Solutions
Cabinetry defines the look of your kitchen. Whether you choose base units, wall cabinets, or tall pantry units, the goal is to maximize storage. Handleless cabinets offer a modern, sleek look, while traditional hardware can add character and ease of access.
Material choices range from solid wood (luxurious but requires maintenance) to high-pressure laminates (durable and budget-friendly) and lacquer finishes. At Everyday Renovation, we help you choose materials that fit your budget and lifestyle, ensuring durability without compromising on style.
Countertops and Work Surfaces
The countertop is the workhorse of the kitchen. Popular materials in Singapore include:
- Quartz: Highly durable, non-porous, and resistant to stains and scratches.
- Sintered Stone: Incredible heat resistance and durability, perfect for heavy cooking.
- Granite: A natural stone that offers unique patterns and robust durability.
- Solid Surface: Great for seamless designs but softer and more prone to scratches.
We always recommend considering how you cook. If you do a lot of heavy chopping or deal with hot pots, investing in a durable surface like quartz or sintered stone provides peace of mind.
Backsplash Design Ideas
The backsplash is where you can have fun with design. Subway tiles offer a classic appeal that never goes out of style, while glass backsplashes provide a sleek, modern look that is incredibly easy to clean – no grout lines to scrub! For a touch of luxury, carrying your countertop material up the wall creates a stunning, seamless visual.
Kitchen Appliances Integration
Modern aesthetics rely heavily on integration. Built-in ovens, microwaves, and even coffee machines save counter space and give the kitchen a cohesive look. Stainless steel appliances are a safe bet for modern interiors, offering a professional and hygienic appearance. When selecting appliances, consider energy efficiency – it’s better for the planet and your electricity bill.
4. Kitchen Layout Ideas for Singapore Homes
Open-Plan Kitchen Layouts
An open-plan layout removes barriers between the kitchen and the living or dining area. This creates a harmonious flow, making it perfect for entertaining and family interaction. It allows the cook to be part of the conversation. However, it requires a powerful hood to manage cooking odors.
Galley Kitchen Design
The galley layout is highly efficient for narrow spaces, typical in many 3-room and 4-room HDB flats. It features two parallel counters, maximizing workspace and storage along both walls. While it can feel tight, using light colors and good lighting can create a sense of spaciousness.
L-Shaped Kitchen Interior
This versatile layout works well in various home sizes. It utilizes two adjoining walls, creating a natural work triangle that is efficient and comfortable. It’s ideal for incorporating a small dining table or separating wet and dry kitchen areas in larger homes.
U-Shaped Kitchen Layout
If you have the space, a U-shaped layout offers maximum counter space and storage by utilizing three walls. It’s perfect for serious home cooks who need everything within reach. It also keeps traffic out of the work zone, making it a safe and efficient layout.
Wet and Dry Kitchen Concepts
This is a uniquely Singaporean solution to heavy cooking. The “wet kitchen” is an enclosed space with heavy-duty ventilation, designed for wok frying and intense heat preparation. The “dry kitchen” is usually located outside this zone, often part of the open-plan living area. It serves for light cooking (like baking or making coffee), food prep, and entertaining. This separation keeps grease and strong odors contained while still offering a beautiful space for hosting.
5. HDB Kitchen Interior Design Ideas and Solutions
Small Kitchen Interior Design Strategies
Renovating a small HDB kitchen requires creativity. We focus on vertical storage, utilizing wall space right up to the ceiling. Light colors, reflective surfaces (like glass backsplashes or glossy cabinets), and strategic lighting help create an illusion of spaciousness. Multi-functional appliances and foldable counters can also add utility without taking up permanent space.
3-Room and 4-Room HDB Kitchens
For 3-room flats, we often recommend single-wall or galley configurations to keep the footprint compact. Bright, airy color schemes prevent the space from feeling claustrophobic.
For 4-room flats, L-shaped layouts are popular as they balance functionality with floor space, often allowing room for a small breakfast nook. Integrating the dining area with the kitchen island is a smart way to save space while adding a modern touch.
BTO Kitchen Interior Planning
With a BTO, you have a blank canvas. This is the perfect time to future-proof your design. We help BTO homeowners navigate HDB renovation guidelines – such as restrictions on hacking structural walls or concealing gas pipes – while maximizing the potential of the new space. Whether you want to hack a wall for an open concept or create a cozy enclosed kitchen, we ensure the process is compliant and stress-free.
6. Luxury Kitchen Interior Design Concepts
Luxury isn’t just about price; it’s about quality and detail. In luxury kitchen designs, we see the use of high-end materials like book-matched marble and solid wood cabinetry with intricate joinery. Statement kitchen islands with waterfall edges become the centerpiece of the room.
Appliances play a huge role here – think professional-grade ranges, smart refrigerators with touchscreens, and wine chillers. Sophisticated lighting schemes layer ambient, task, and accent lighting, with designer chandeliers acting as the jewelry of the room. Architectural details, such as coffered ceilings or custom range hoods, elevate the space from a mere kitchen to a design masterpiece.
7. Color Palettes and Material Selection
Neutral Colour Schemes
Neutral palettes are a safe and timeless choice. White cabinets make a room feel bright and airy, while grey tones add contemporary sophistication. Beige and cream offer elegance and warmth. Using black as an accent color – perhaps in tapware or handles – can add a striking contrast and drama to a minimalist room.
Bold Colours and Accent Strategies
Don’t be afraid of color! Navy blue or forest green cabinets are making a huge comeback, offering a rich, regal look. If that feels too bold, consider a two-tone kitchen: dark cabinets on the bottom to ground the space, and light cabinets on top to keep it airy. Vibrant backsplash tiles or colorful appliances can also serve as playful focal points.
Material Combinations
Texture is just as important as color. Mixing materials creates visual depth. Wood and marble pair beautifully for a look that is both warm and luxurious. Stainless steel and concrete offer an industrial chic vibe. Combining glass cabinet doors with light wood gives a nod to Scandinavian style while keeping the look open.
8. Lighting Design for Modern Kitchen Interiors
Lighting can make or break a kitchen design.
- Ambient Lighting: Recessed ceiling lights or LED panel lights provide overall illumination.
- Task Lighting: This is critical. Under-cabinet LED strips ensure your workspace is bright and shadow-free, making food prep safer and easier.
- Accent Lighting: Pendant lights over an island or dining table add character. LED strips inside glass cabinets can showcase your favorite dishware.
We always recommend maximizing natural light where possible. If you’re in a landed property, a skylight can transform the space. In HDBs, keeping window treatments minimal or using glass partitions instead of solid walls allows light to flow freely.
9. Space-Saving Solutions for Small Kitchens
If you are dealing with a compact kitchen, organization is your best friend.
- Vertical Storage: Use the full height of your walls with floor-to-ceiling cabinets.
- Multi-Functional Design: A pull-out pantry can store a surprising amount of dry goods in a narrow gap.
- Smart Organizers: Drawer dividers, pull-out corner units (like a “magic corner”), and vertical tray dividers keep everything accessible.
- Visual Tricks: Use light colors and maintain clear countertops to make the room feel larger than it is.
FAQs About Modern Kitchen Interior Designs in Singapore
1. What is the most popular kitchen interior design style in Singapore?
Minimalist and contemporary styles are currently the most popular. They suit the spatial constraints of HDB flats and condos perfectly, offering a balance of style and function.
2. How much does a kitchen interior design renovation cost in Singapore?
Costs vary widely. A basic makeover for an HDB kitchen can start from $8,000 to $10,000, while extensive renovations involving hacking, new plumbing, and premium carpentry typically range between $15,000 and $25,000. Luxury condo kitchens can exceed $60,000 depending on materials.
3. What is the difference between wet and dry kitchens?
A wet kitchen is designed for heavy cooking (frying, sambal making) and usually contains the hob, heavy-duty hood, and sink. The dry kitchen is for light prep (baking, coffee) and serving, often integrated into the dining area.
4. How can I make my small HDB kitchen look more spacious?
Use a light color palette, specifically white or light grey. Install under-cabinet lighting to brighten dark corners. Choose handleless cabinets for a streamlined look, and consider a glass backsplash to reflect light.
5. What are the best countertop materials for Singapore kitchens?
Quartz is the top all-rounder for durability and maintenance. Sintered stone is excellent for heat resistance. Compact surface (like KompacPlus) is popular for its thin profile and wood-like aesthetics.
6. Should I choose an open-plan or closed kitchen layout?
Open-plan is great for social lifestyles and making a home feel bigger. Closed layouts are better if you cook frequently with strong spices and want to contain smells and grease.
7. How do I choose between handleless and traditional kitchen cabinets?
Handleless cabinets are easier to clean and look more modern, but can be pricier due to the mechanism. Traditional handles offer better grip and can be a style feature in themselves.
8. Can I achieve a luxury kitchen interior design within a budget?
Yes! Focus on one or two “splurge” items, like a beautiful quartz countertop or a statement backsplash, and save on cabinetry by using high-quality laminates instead of solid wood.
Create Your Dream Kitchen Interior with Everyday Renovation
Renovating your kitchen is a big decision, and we want to make sure you enjoy the process as much as the result. At Everyday Renovation, we pride ourselves on being a partner you can trust. As a direct contractor, we cut out the unnecessary layers to give you transparent pricing, clear communication, and quality craftsmanship.
Whether you’re looking for a simple refresh or a complete transformation, our passionate team is here to walk every step with you. We handle everything from the initial design and 3D visualization to the plumbing, electrical, and final installation, ensuring a seamless experience.
Ready to start your renovation journey?
Transform your cooking space into the heart of your home with us. Contact us today for a straightforward, honest consultation about your dream kitchen.